
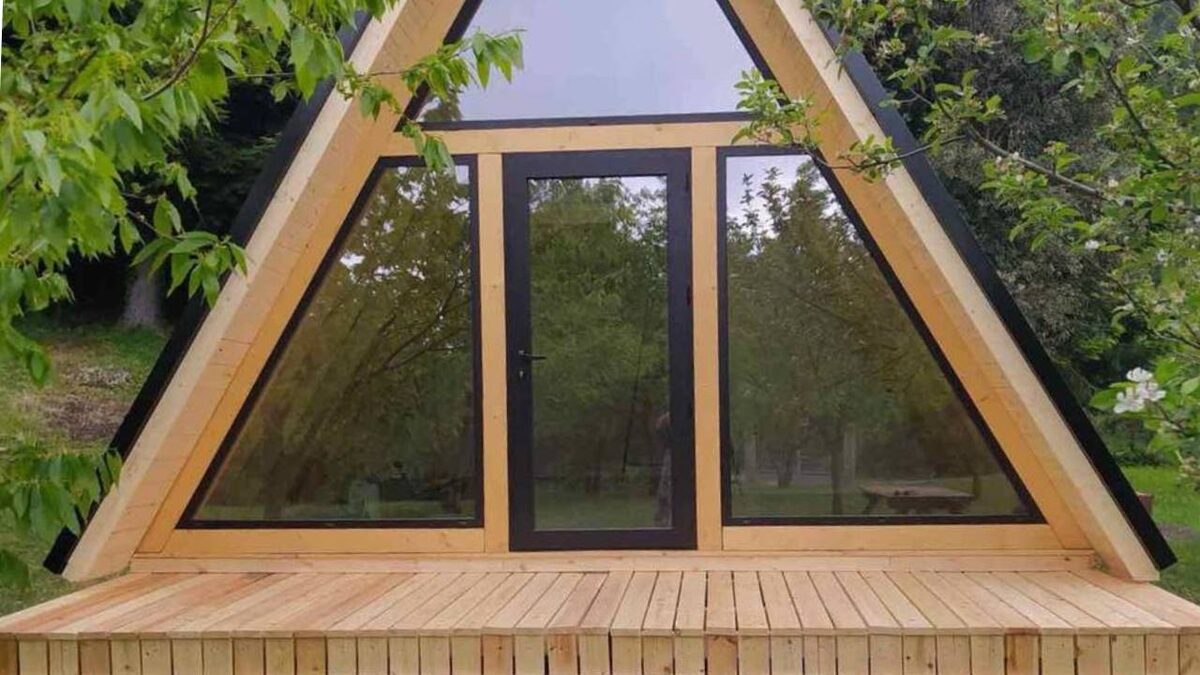
Both can be built as prefab, and both can be lovely places to live. The choice usually comes down to how you will use the house, who will live in it and what the plot allows.
The A-frame: character and light
In an A-frame the steep roof is also the wall. That gives the house its unmistakable shape and leaves room for a tall glass front that fills the interior with light and frames the view.
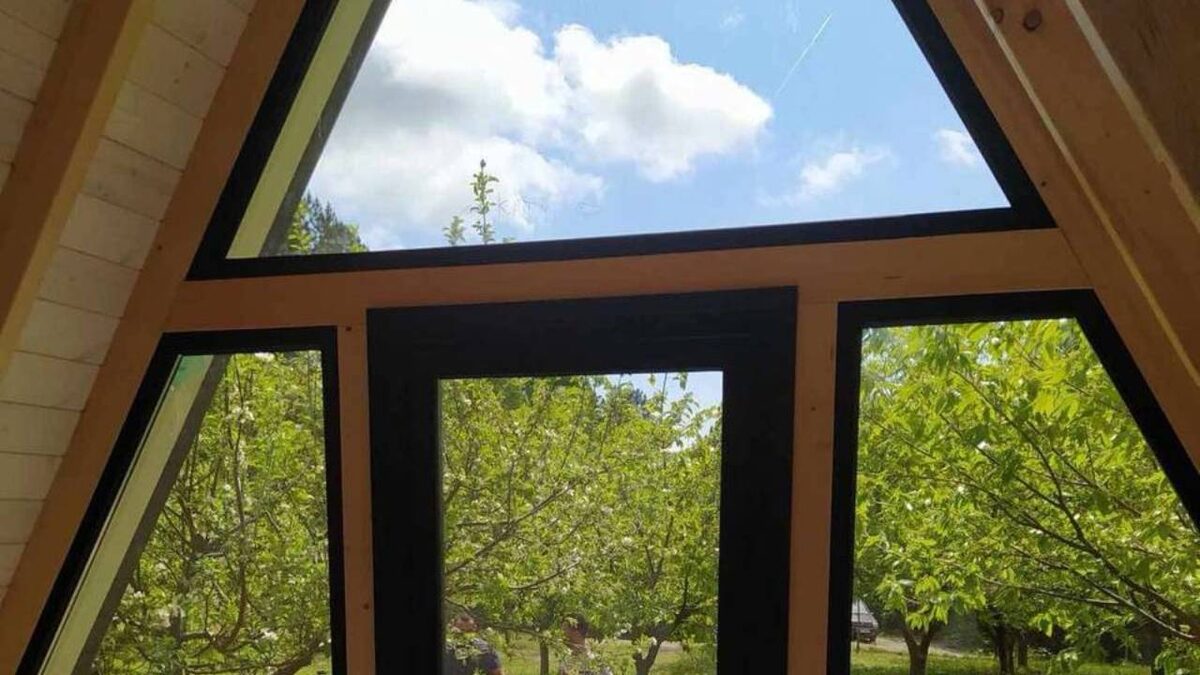
The same slope means the walls lean inwards, so part of the floor near the edges has low headroom. Furniture, wardrobes and kitchen units need more planning, and a loft is reached by stairs. Many people choose an A-frame as a holiday house or a guest house on a larger plot.
The single-storey house: space that is easy to use
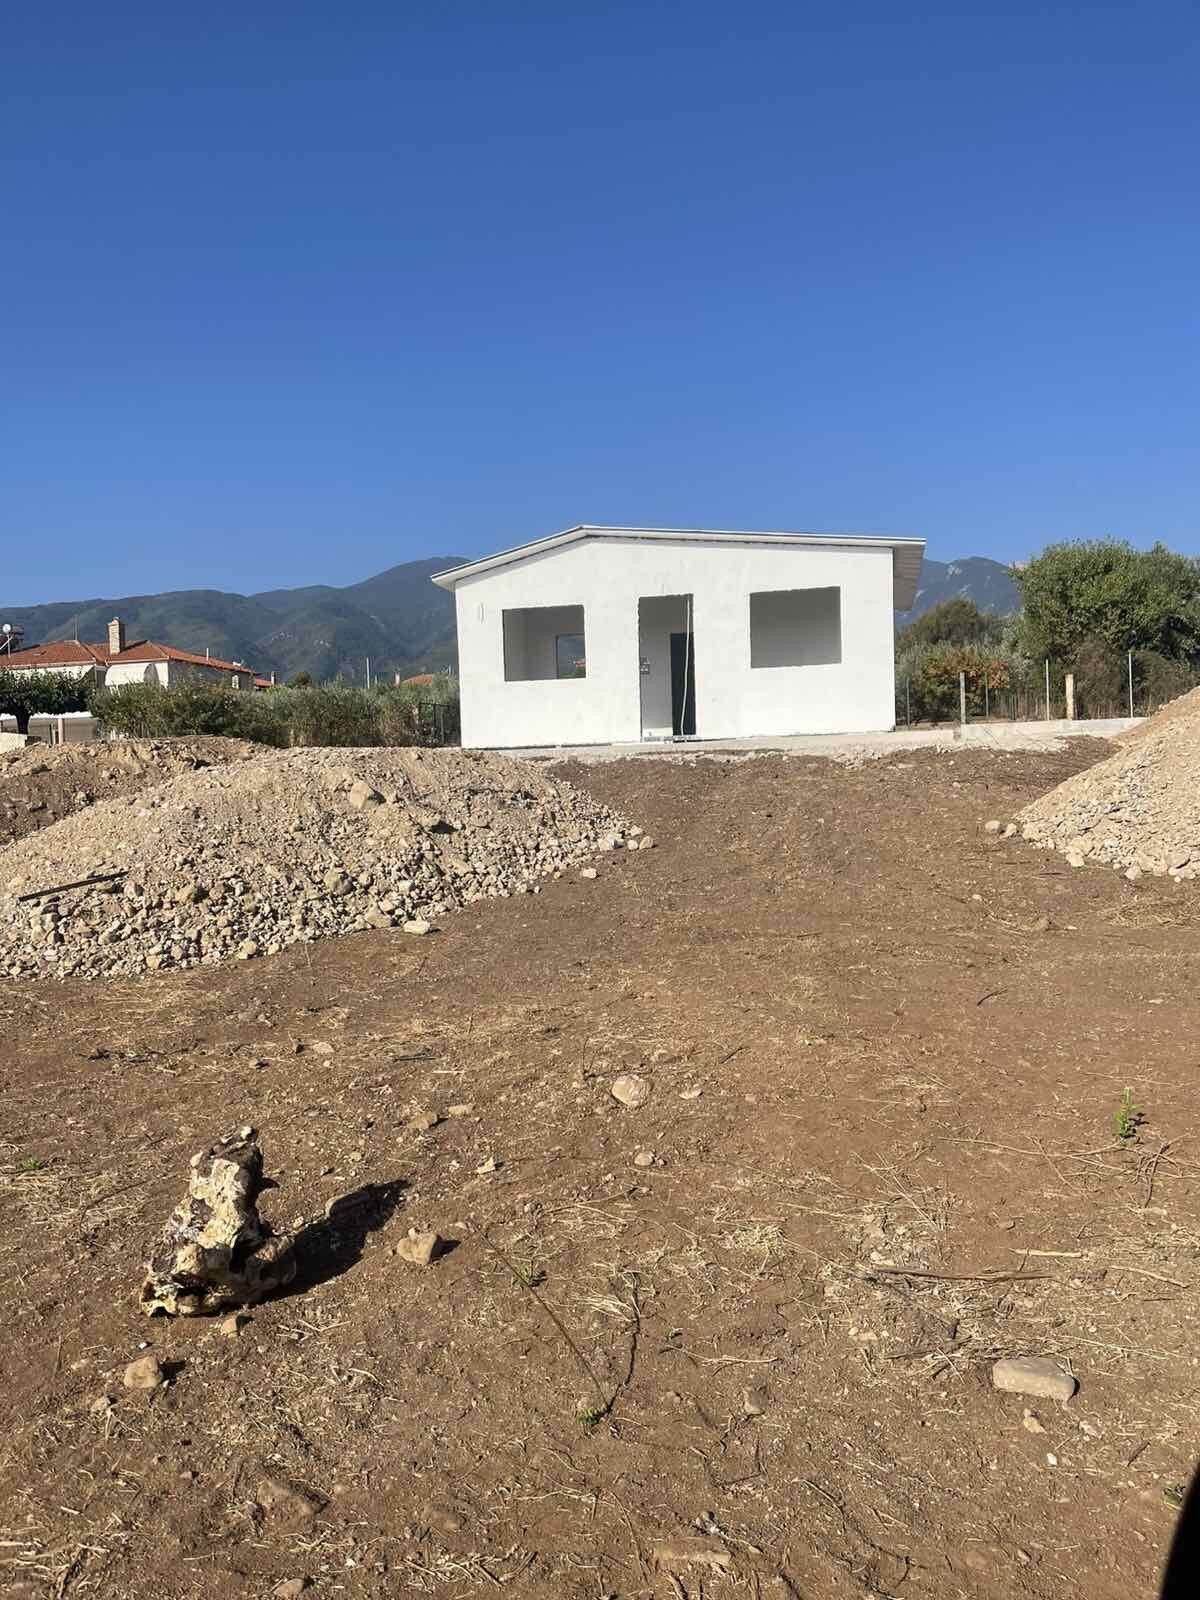
A single-storey house has straight walls, so almost every square metre is usable and furnishing is simple. With everything on one level and no stairs, it suits everyday family life and anyone who prefers to avoid steps.
It also lends itself to a covered terrace along one side, which in the Pierian summer becomes a second living room.
Questions that help you decide
- Will you live there all year, or mainly at weekends and in summer?
- How many people will sleep there, and do you need separate rooms?
- How large is the plot, and which way does it face?
- What would you like to see when you arrive?
Bring your answers and we will talk through layouts, materials and the scope of the quote for both options.

