
A prefab house is built in two places at once: the ground is prepared on your plot while the house takes shape in the workshop. These are the main stages, shown with photos of our own work.
1. Conversation and quote
It starts with what you need: how many rooms, how you will use the house, where the plot is. From there we agree on the layout, the materials and exactly what the quote includes.
2. Ground works and foundation
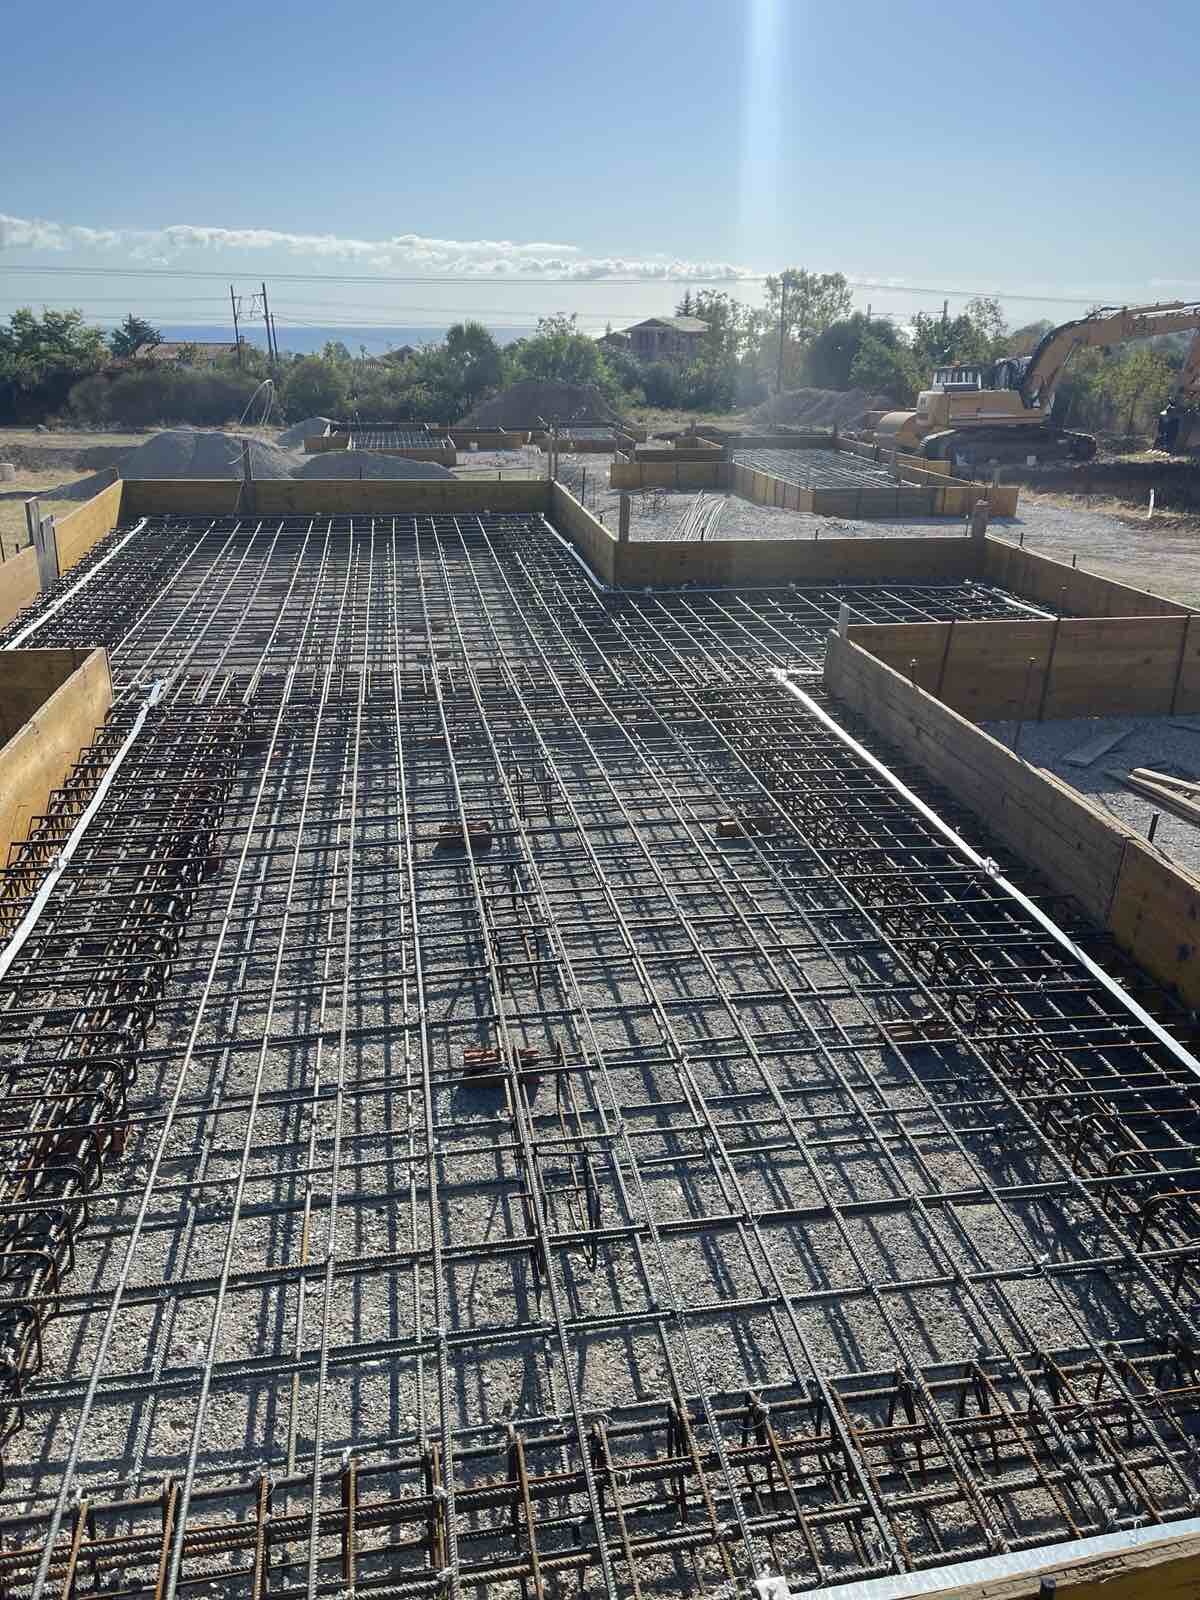
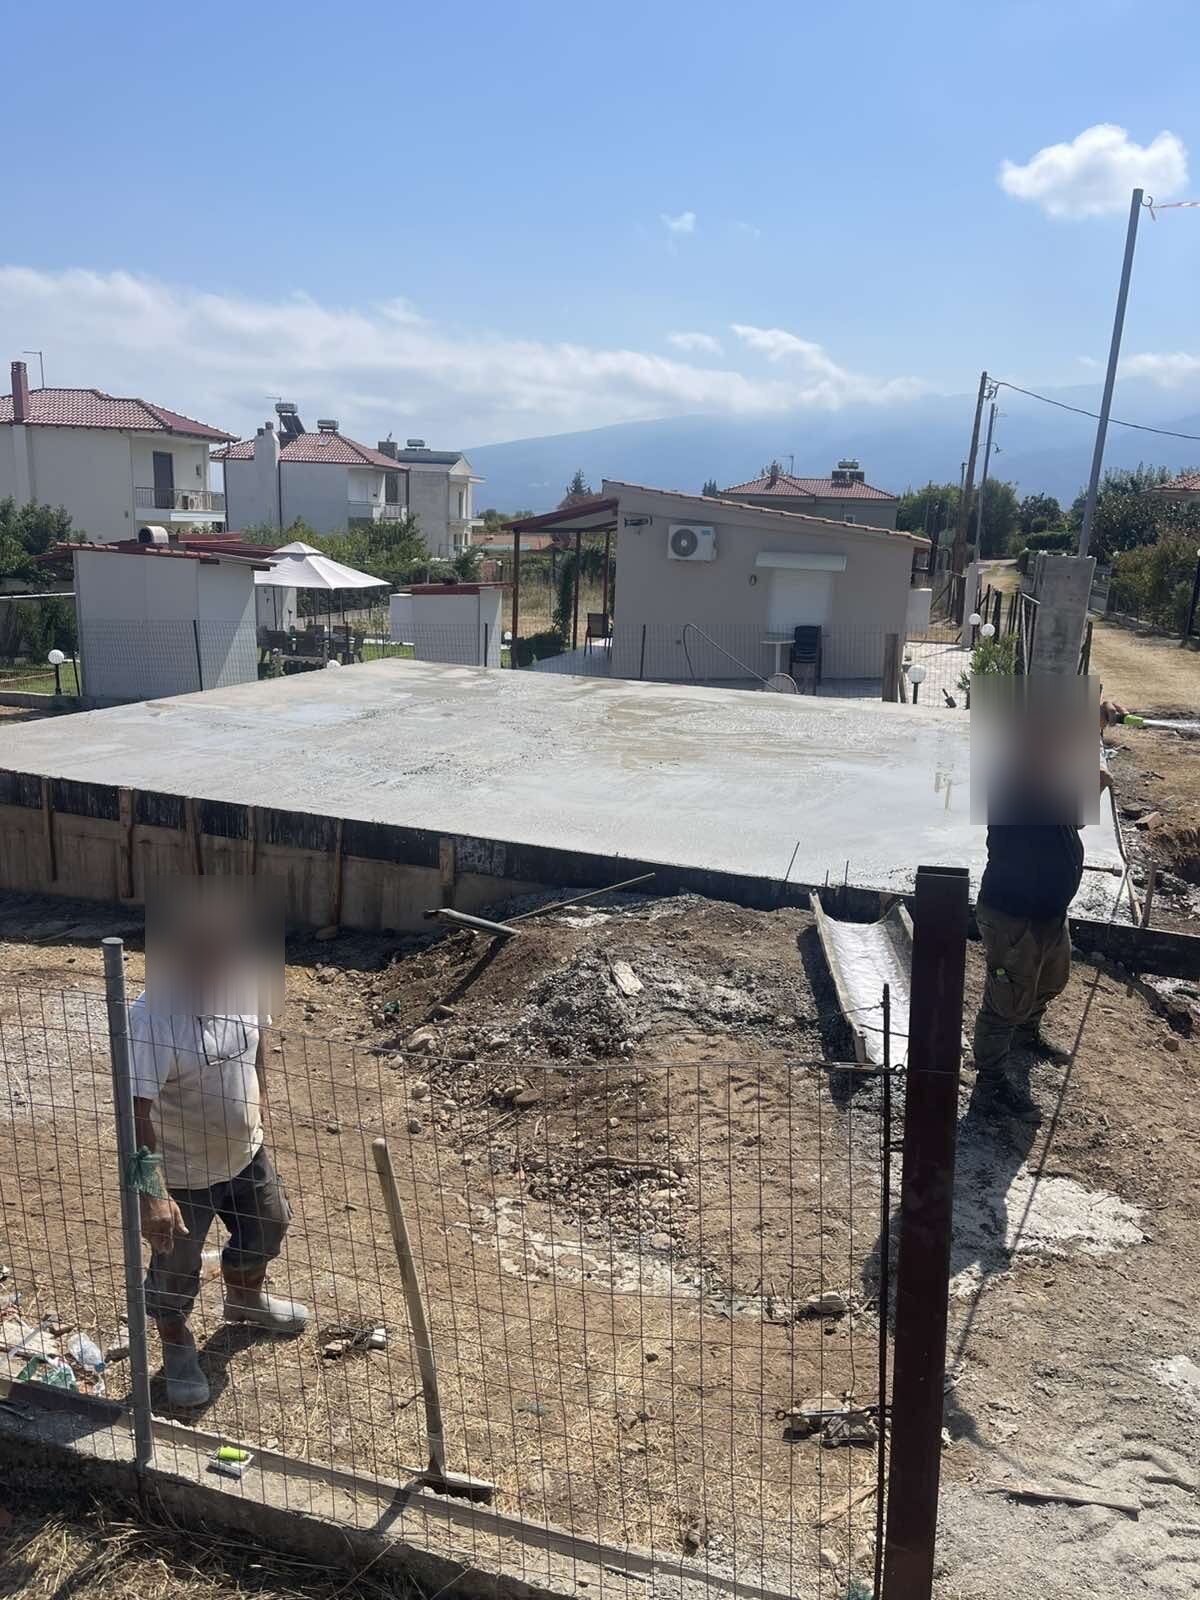
On the plot, the ground is prepared and steel reinforcement is laid for a concrete slab. Once poured and cured, the slab gives the house a level, solid base.
3. The frame in the workshop
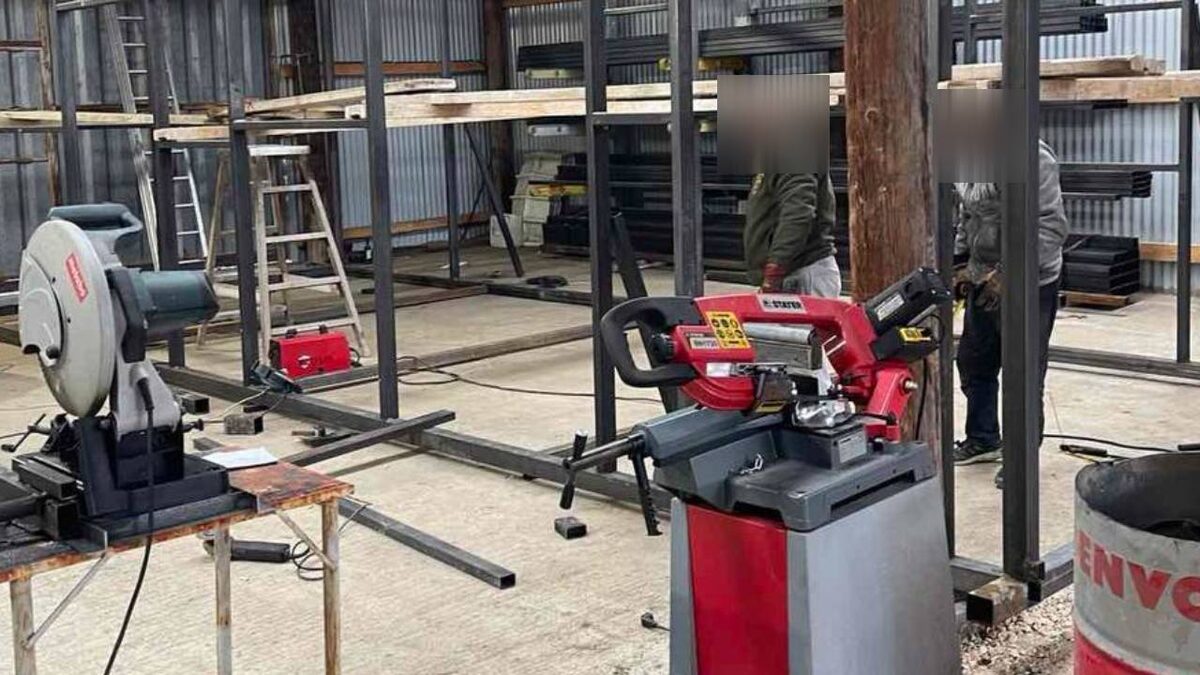
In the workshop, steel sections are cut and assembled into the frame of the house. In the steel-frame system we describe, the walls combine the frame with polyurethane panels, external insulation, rock wool and plasterboard on the inside.
4. Transport and placement
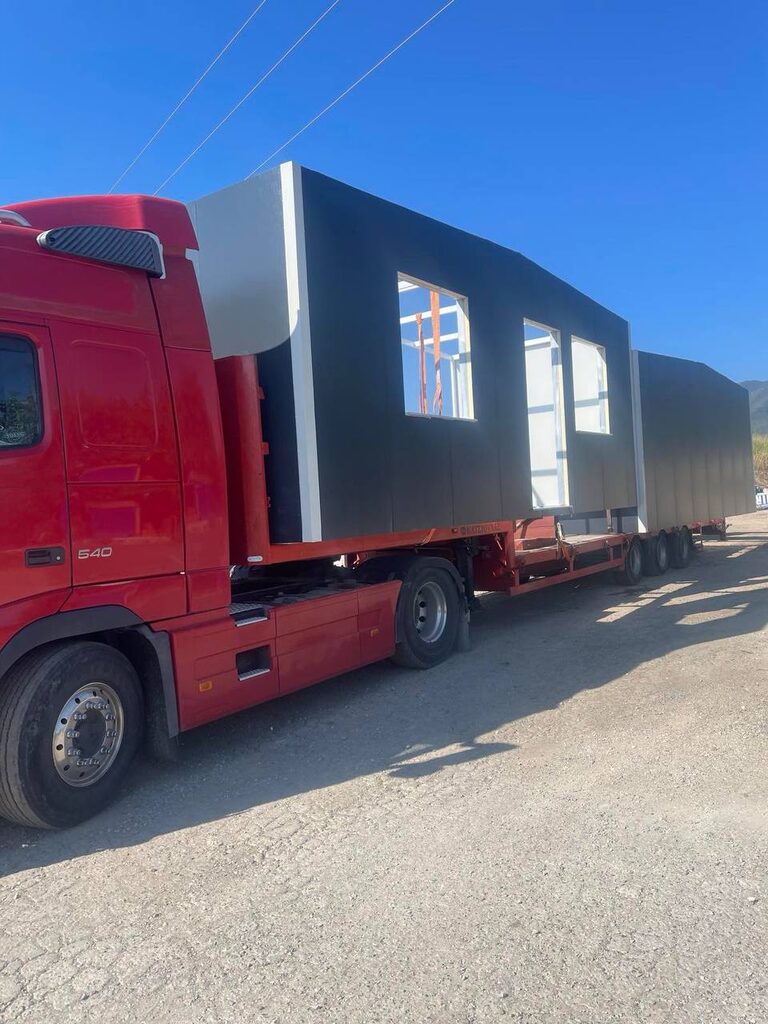
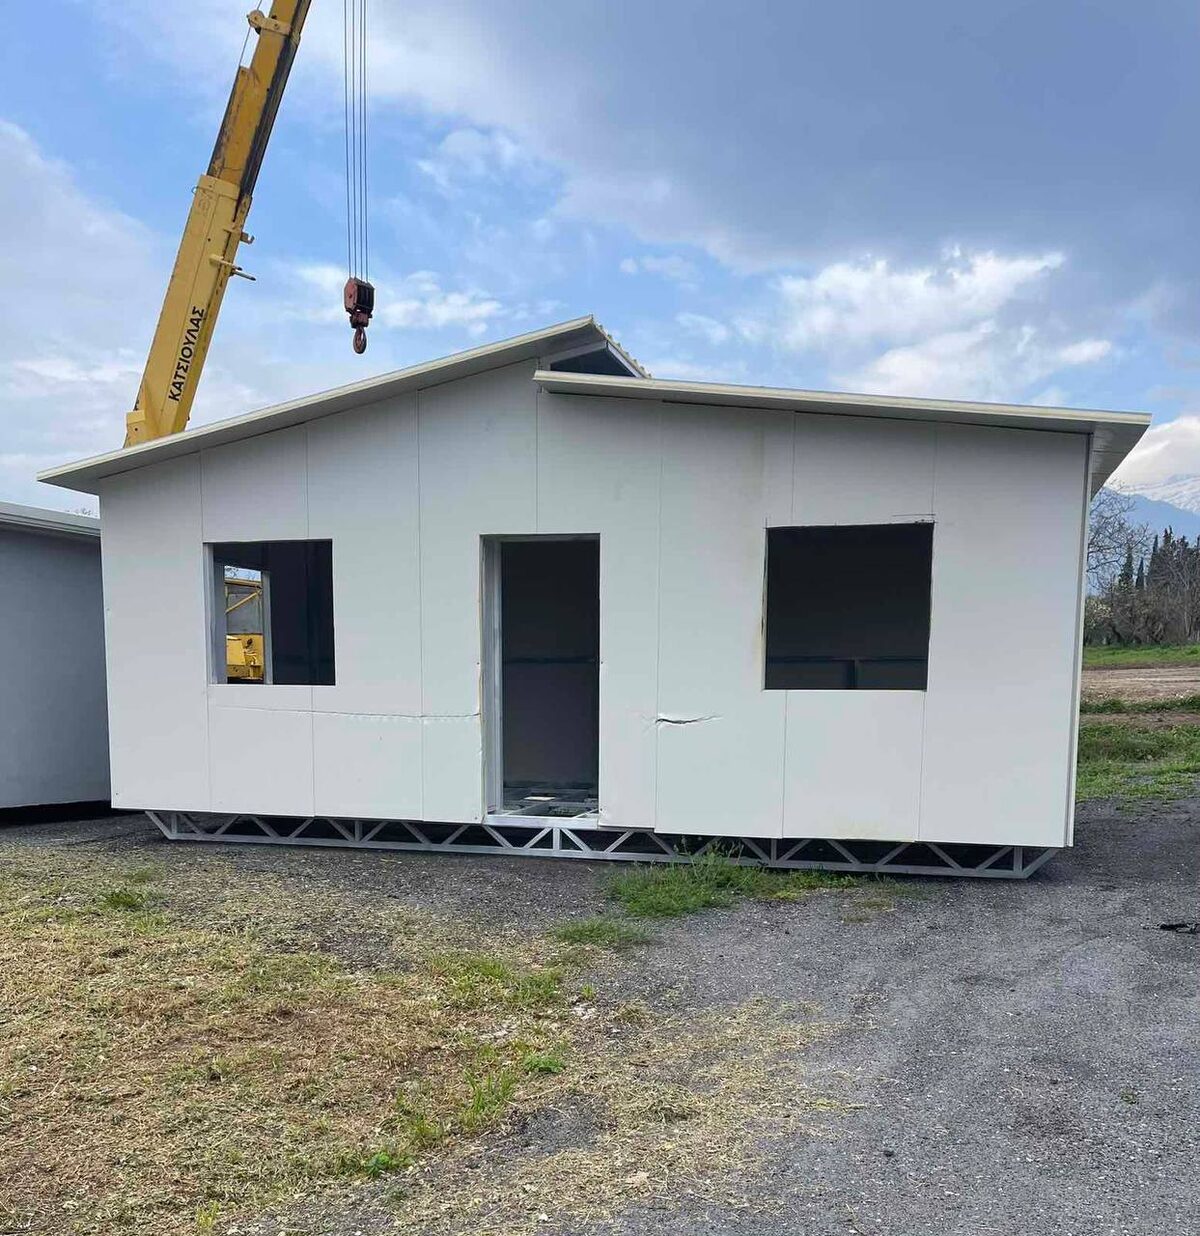
The finished house or its modules travel by truck to the plot. There a crane lifts them onto the foundation.
5. Finishing
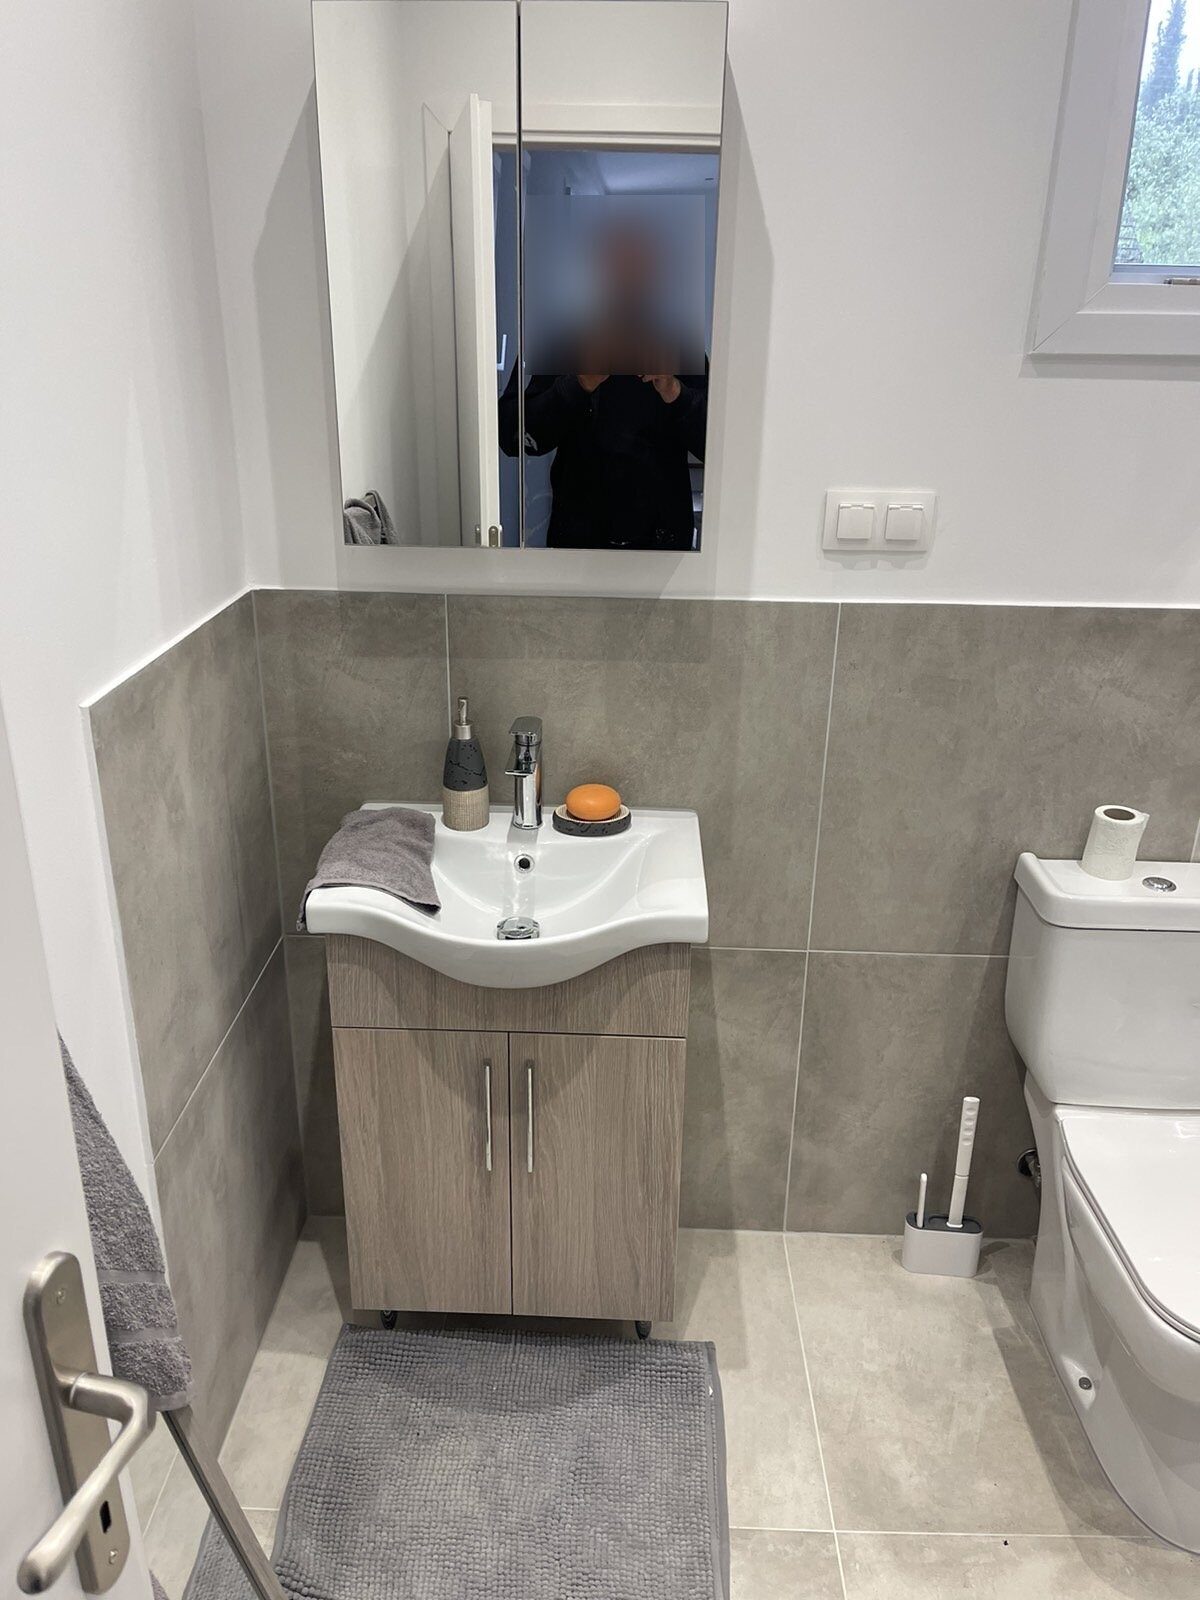
Bathrooms, kitchen, flooring, lighting and connections complete the house. These are the details you will live with every day, so they are worth discussing early.
6. Before you move in
Walk through every room, open every window and door, and write down your questions. A good handover leaves nothing unclear.
Want to see more? Our projects page has photos and videos of houses, A-frames and small units at every stage.

