
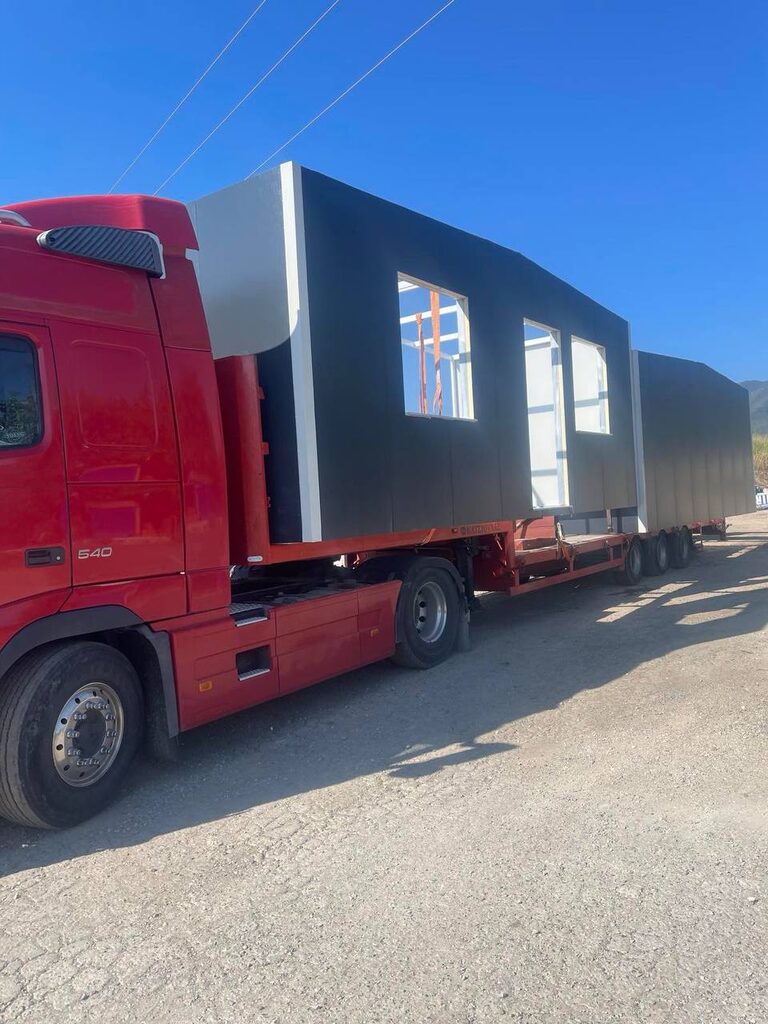
A prefab house is largely built away from the plot, but it still has to arrive, stand firmly and connect to water and power on your land. Checking a few things early makes the quote clearer and delivery day calmer.
1. Permit and building terms
In Greece a prefab house usually needs a building permit, just like a conventional house. What you can build depends on the plot’s building terms: permitted floor area, height and distances from the boundaries. Ask a civil engineer to check them before you decide on size and layout.
2. Access for the truck and the crane
Houses and modules travel on a truck and are usually lifted into place with a crane. Look at the road to your plot with that in mind: width, tight turns, low cables, overhanging branches and whether the ground near the plot is firm enough for a crane to stand on.
3. The foundation
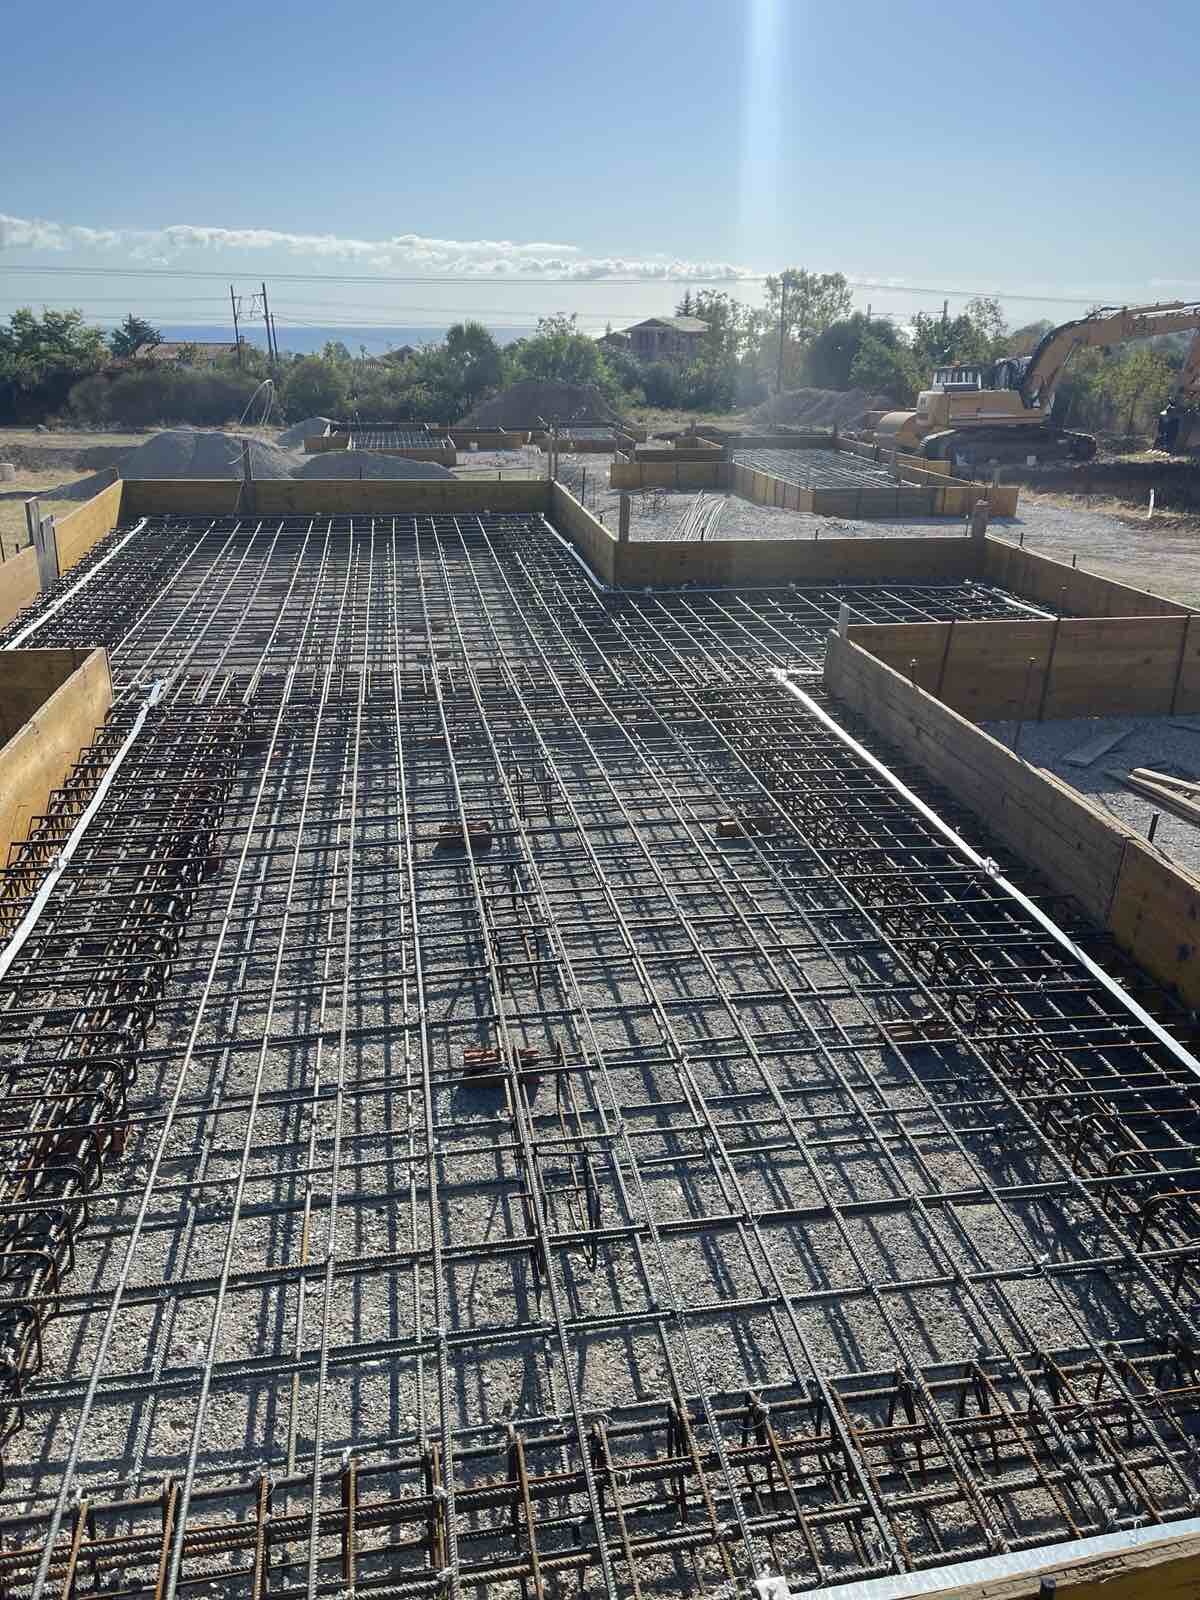
The house needs a level, solid base, most often a reinforced concrete slab. Its design depends on the ground and the house, so it is worked out for each plot. Plan the ground works early, because the slab has to be ready before the house arrives.
4. Water, power and drainage
Find out where the water and electricity connections are and how wastewater will be handled: a sewer connection or another solution your engineer recommends. Knowing this helps place the kitchen and bathroom sensibly.
5. Sun, wind and view
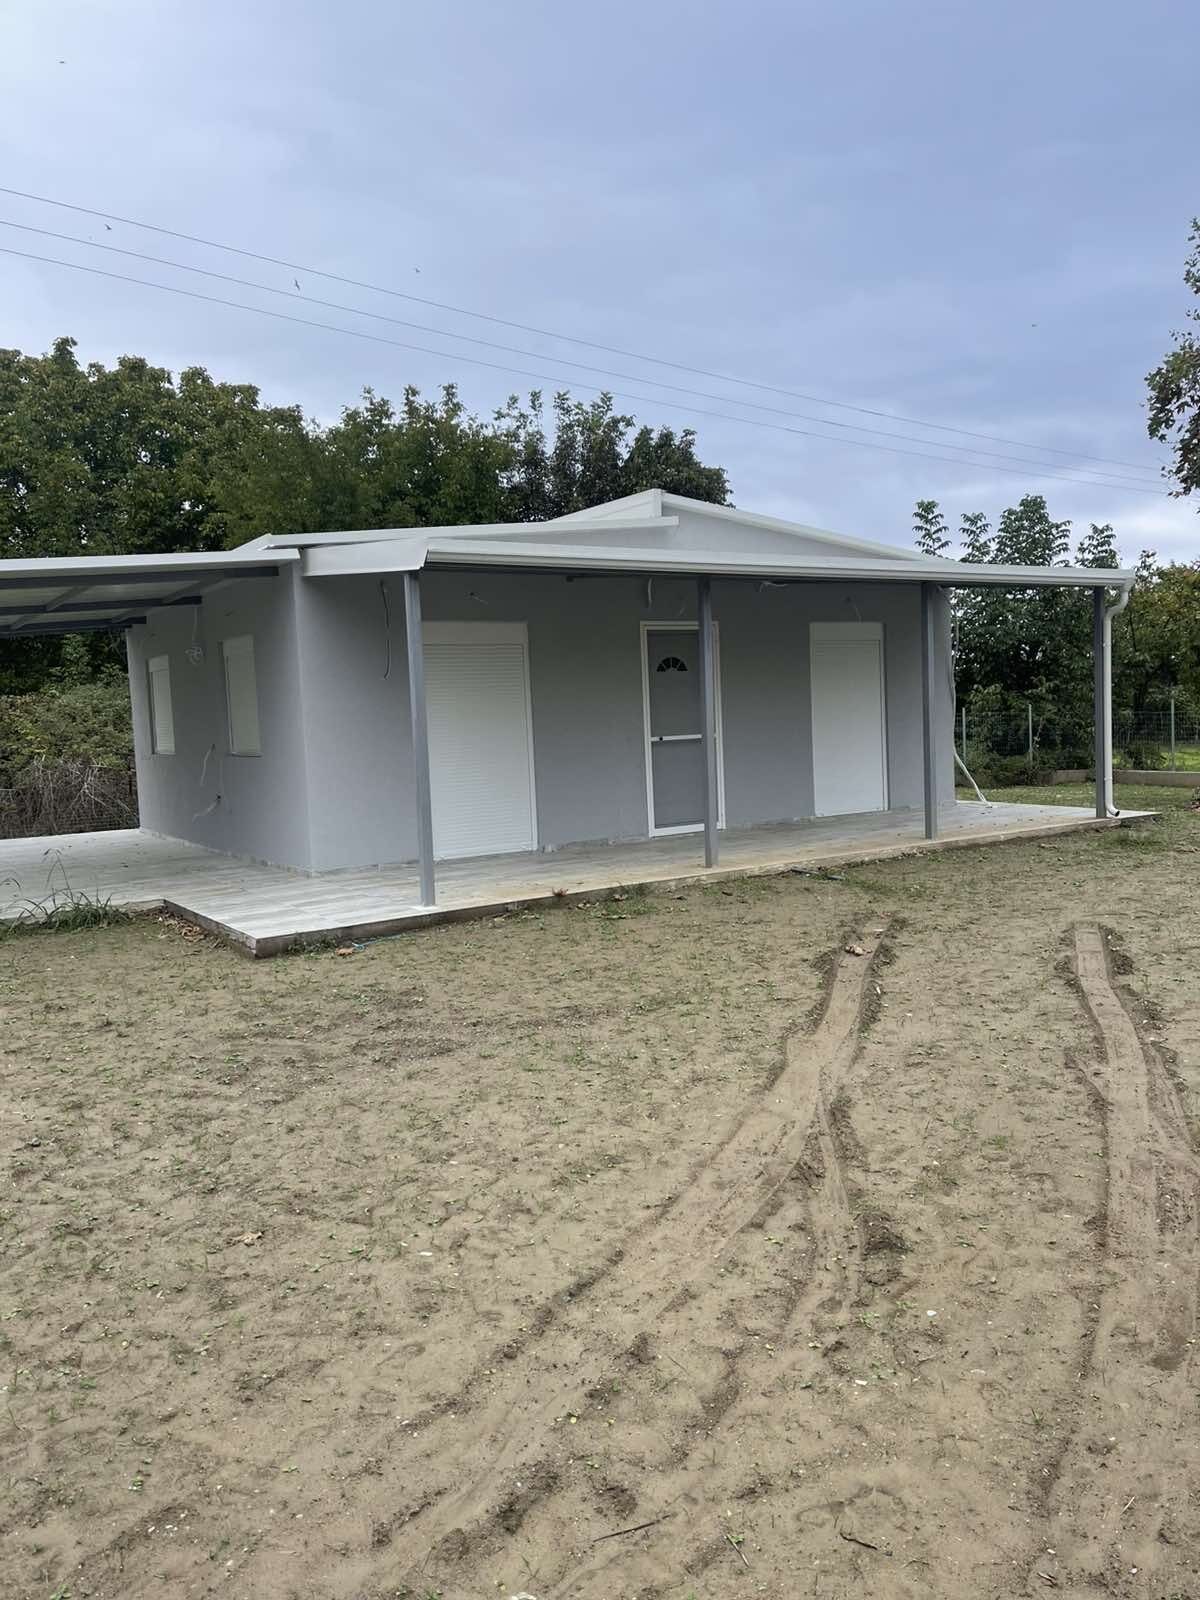
Think about where the morning and afternoon sun falls, where the wind comes from and what you want to see from the terrace. In Leptokarya that might be the sea or Mount Olympus. A covered terrace on the right side makes summer evenings far more comfortable.
6. What the quote covers
Ask for a clear list of what is included and what is not.
- Ground works and the foundation
- Transport and crane
- Water, power and drainage connections
- Interior finishes: bathroom, kitchen, flooring, lighting
Send us the plot location, a few photos and what you have in mind, and we will go through these points with you.

